
Gallery
Studio 6-Little Rock, AR - West-Gallery
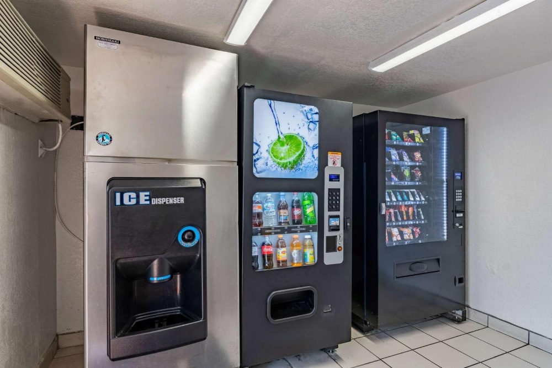
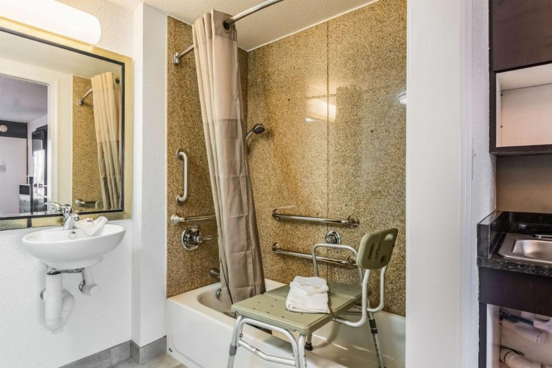
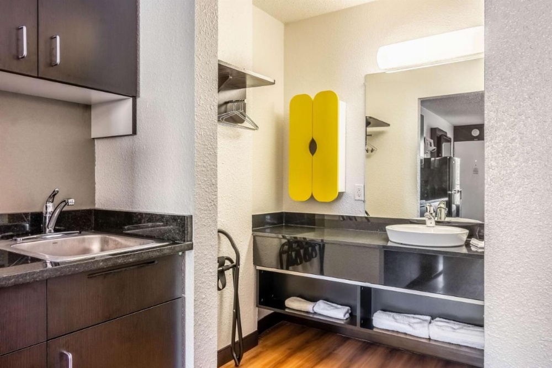
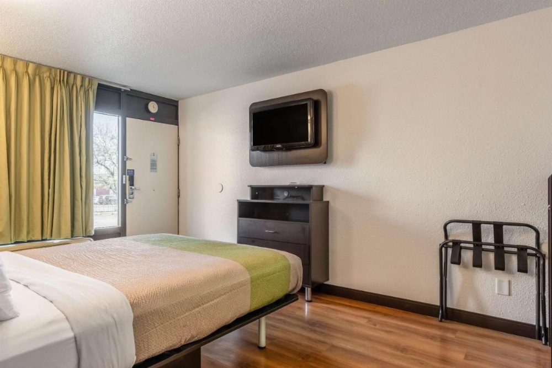
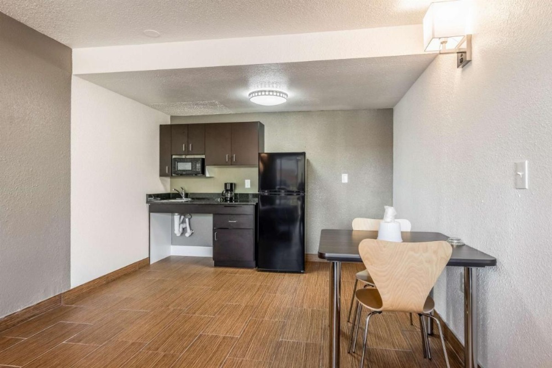
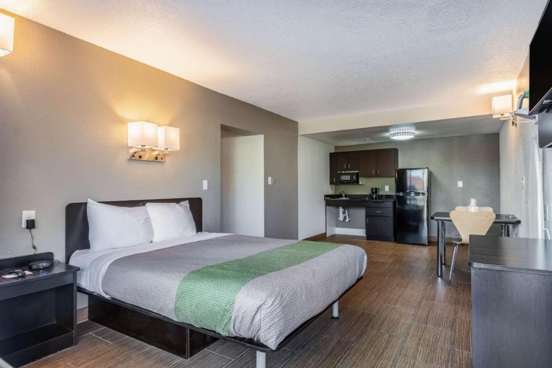
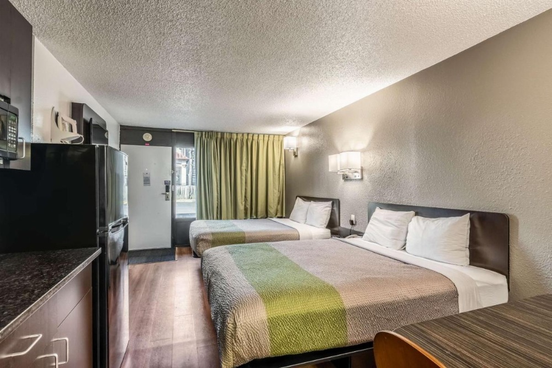
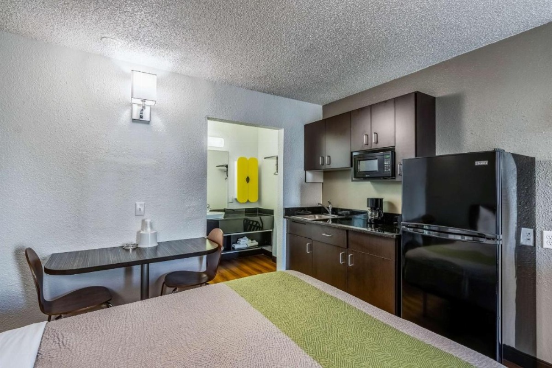
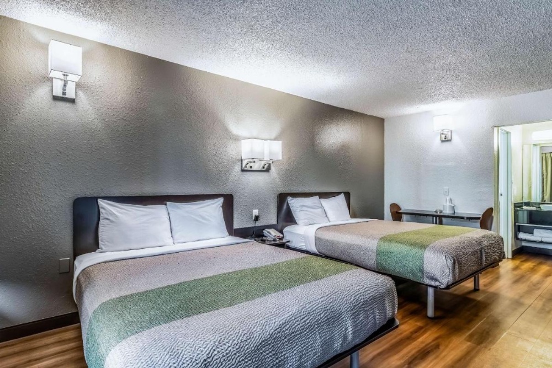
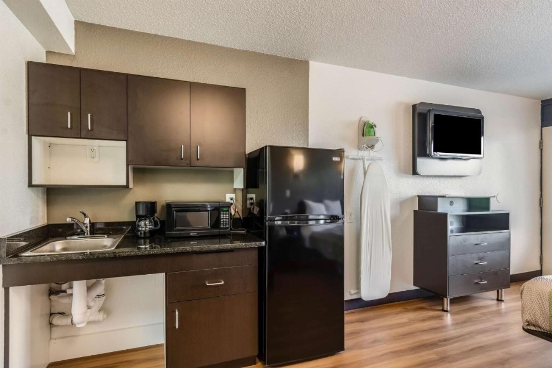
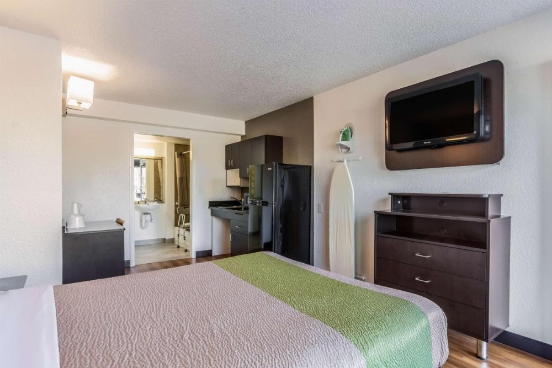
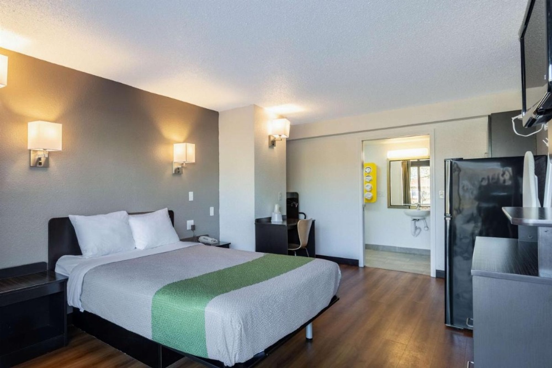
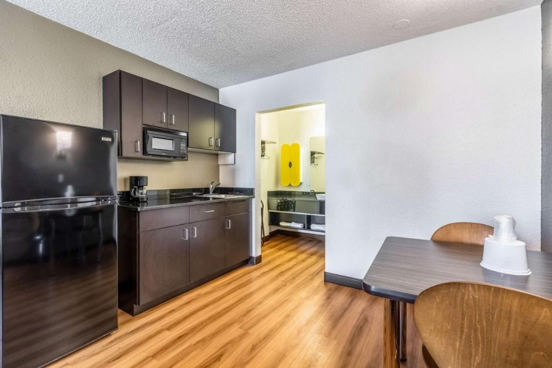
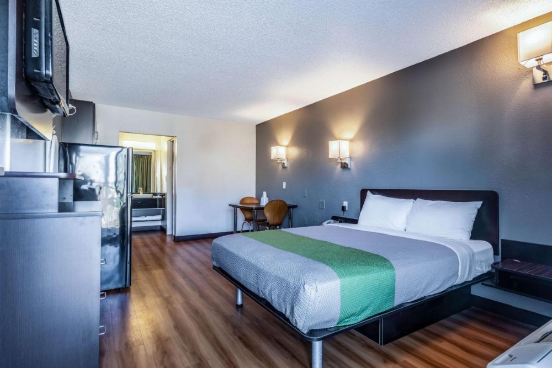
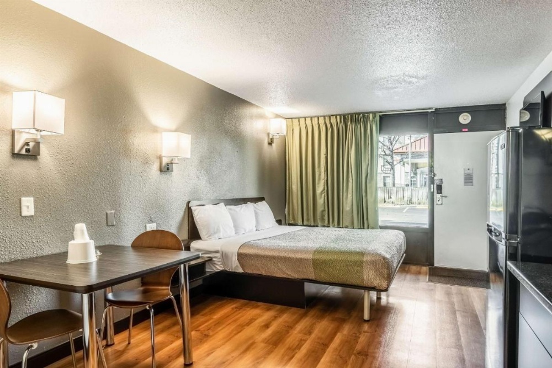
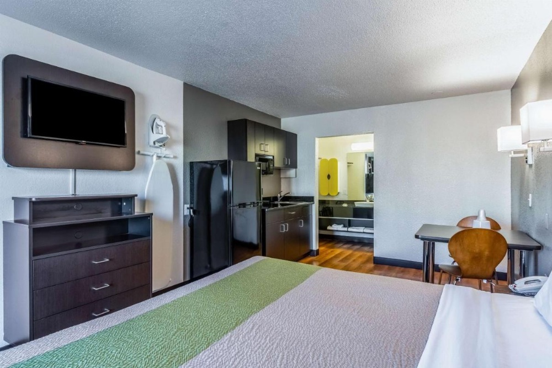
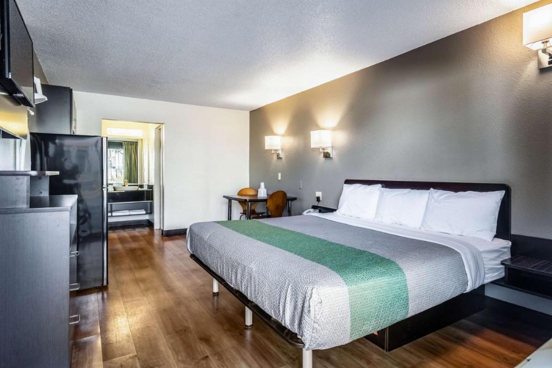
Photo highlights include functional kitchenettes, open studio layouts, laminate floors, and the seasonal outdoor pool.
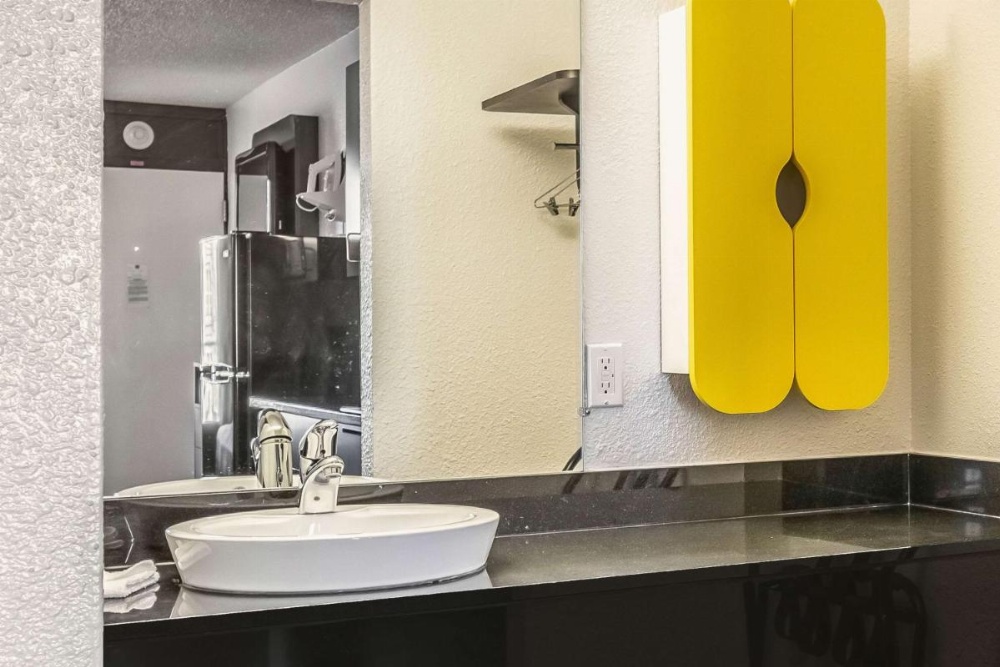
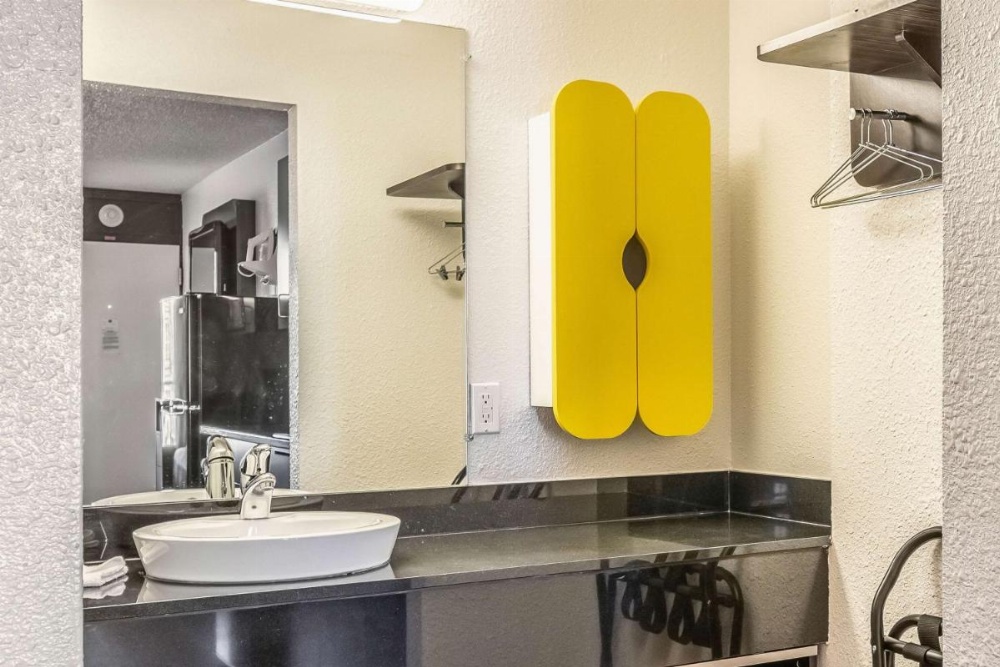
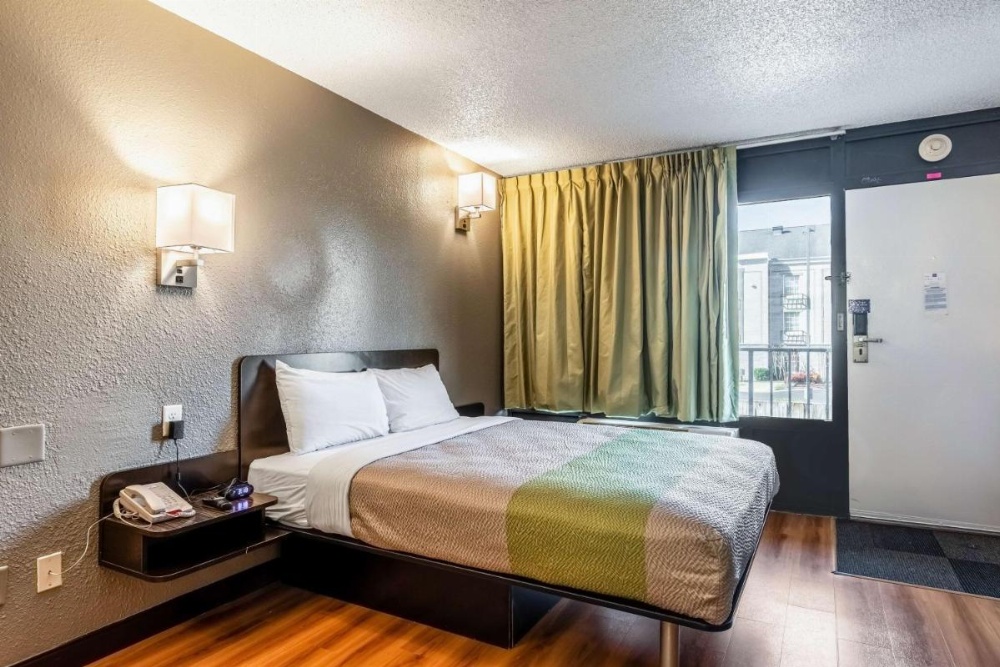
The gallery reflects Studio 6’s purpose-driven design—clean surfaces, uncluttered layouts, and kitchens built to support longer stays. Studio photos show refrigerators, stovetops, and microwaves neatly integrated along one wall, while dining tables and seating areas complete the extended-stay feel. Beds appear simple and structured, positioned near large windows that brighten each space.
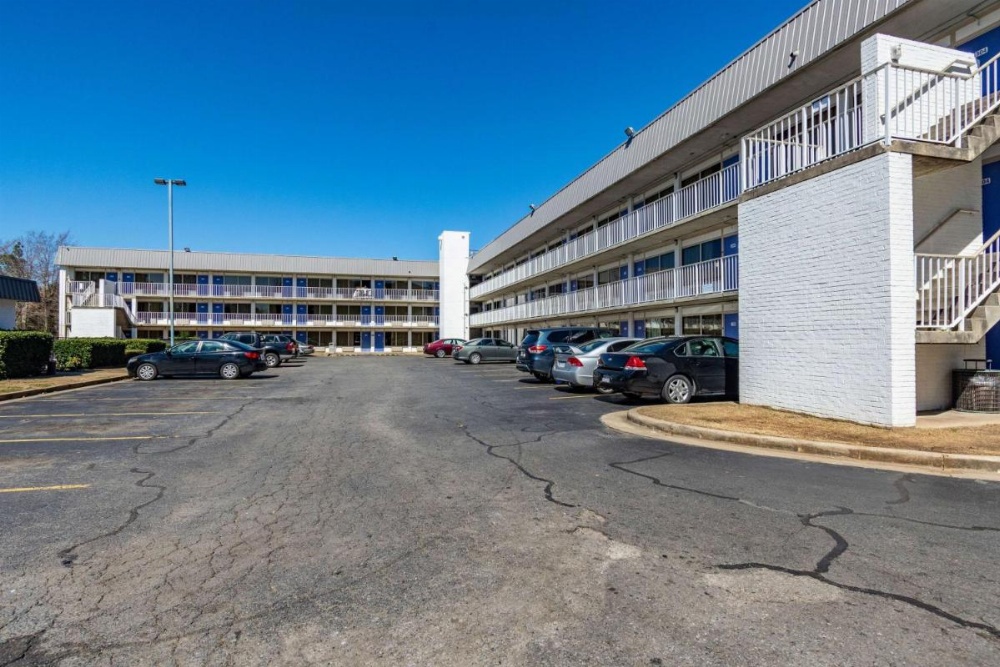
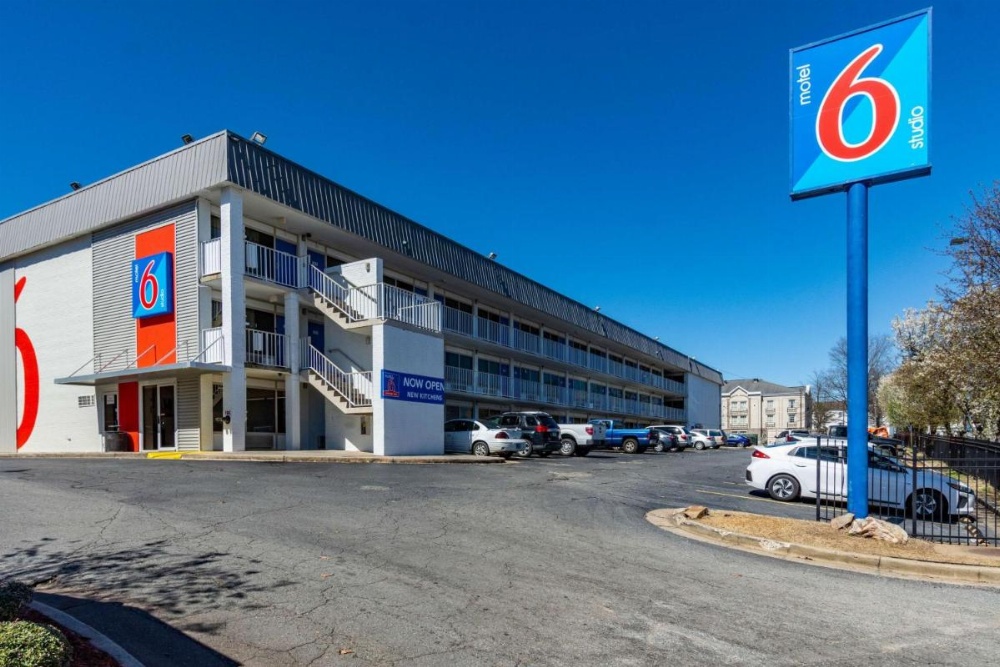
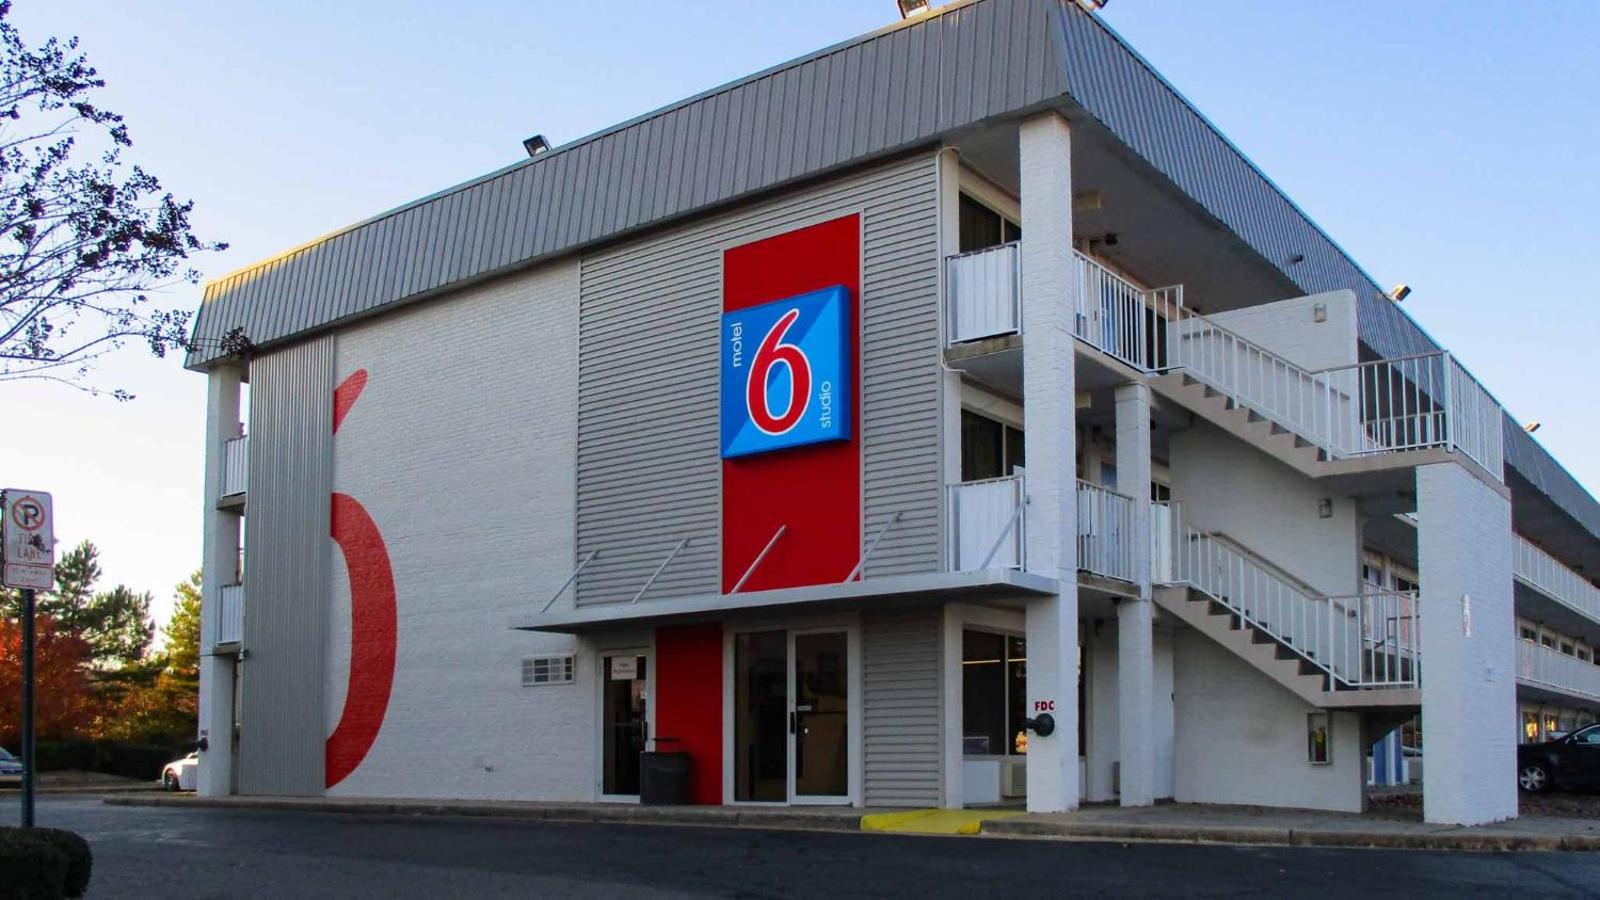
Images of the exterior reveal a classic low-rise structure with ample parking at the door. The outdoor pool adds a splash of color during summer months, framed by straightforward deck space ideal for cooling off. Overall, the visuals reinforce a comfortable, utilitarian environment.